Save
Ask
Tour
Hide
Share
$14,950,000
New Listing

9 The Ledges
Newton, MA 02459

For Sale|Single Family Residence|Active
6
Beds
10
Total Baths
6
Full Baths
4
Partial Baths
12,060
SqFt
$1,240
/SqFt
1915
Built
County:
Middlesex
9 The Ledges9 The Ledges9 The Ledges9 The Ledges
Save
Ask
Tour
Hide
Share

Mortgage Calculator

Monthly Payment (Est.)

Enter an interest rate to see your estimated monthly payment.
Calculator powered by Showcase IDX, a Constellation1 Company. Copyright ©2026 Information is deemed reliable but not guaranteed.

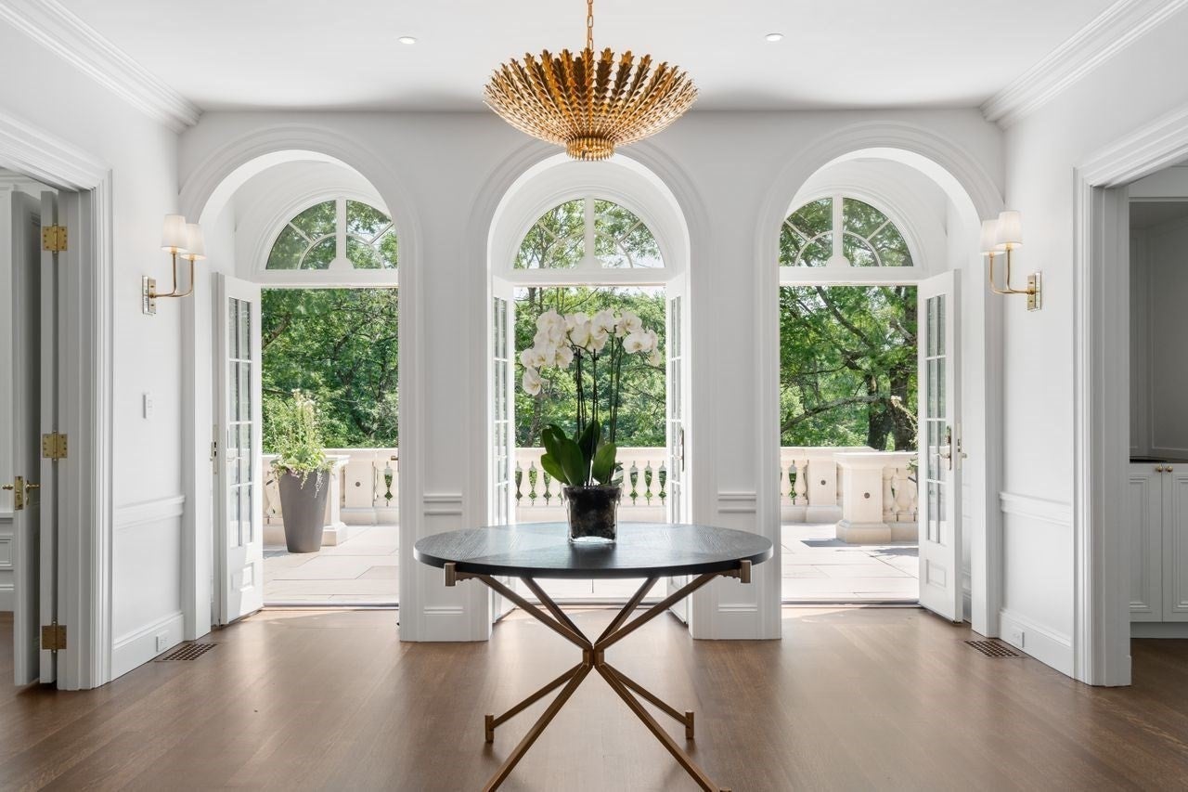
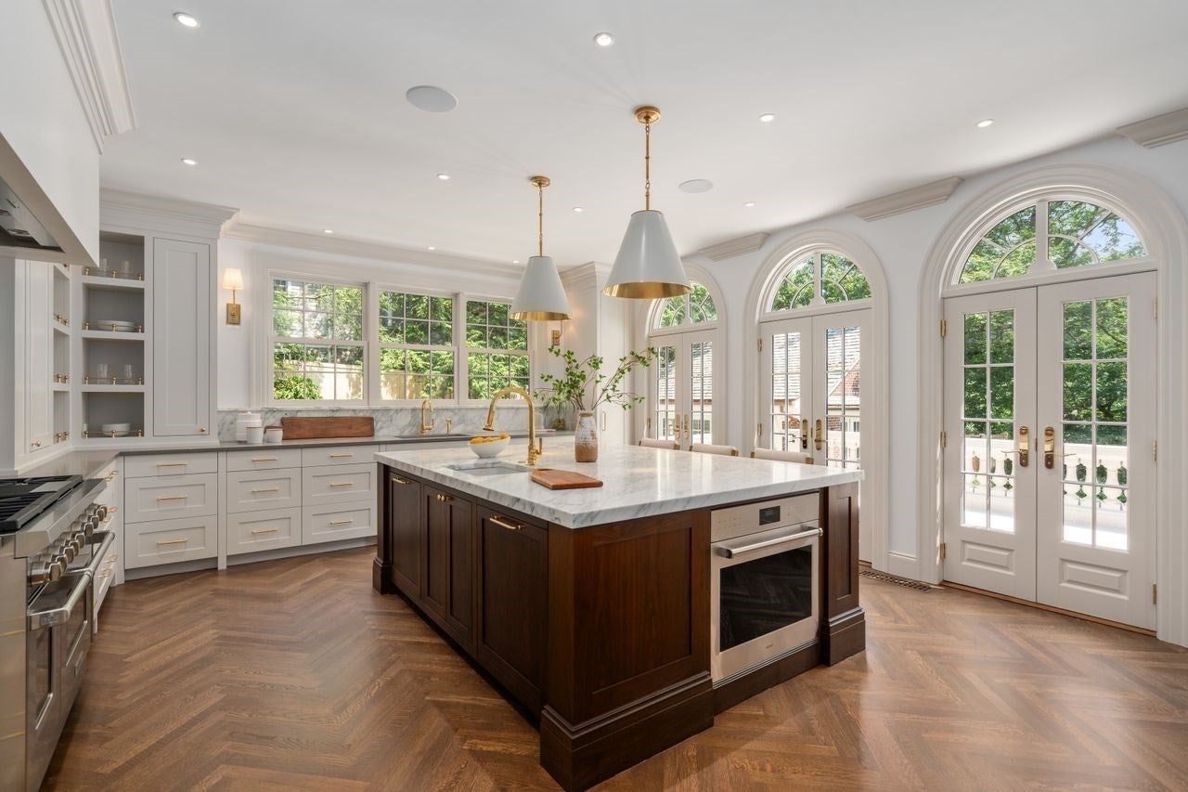
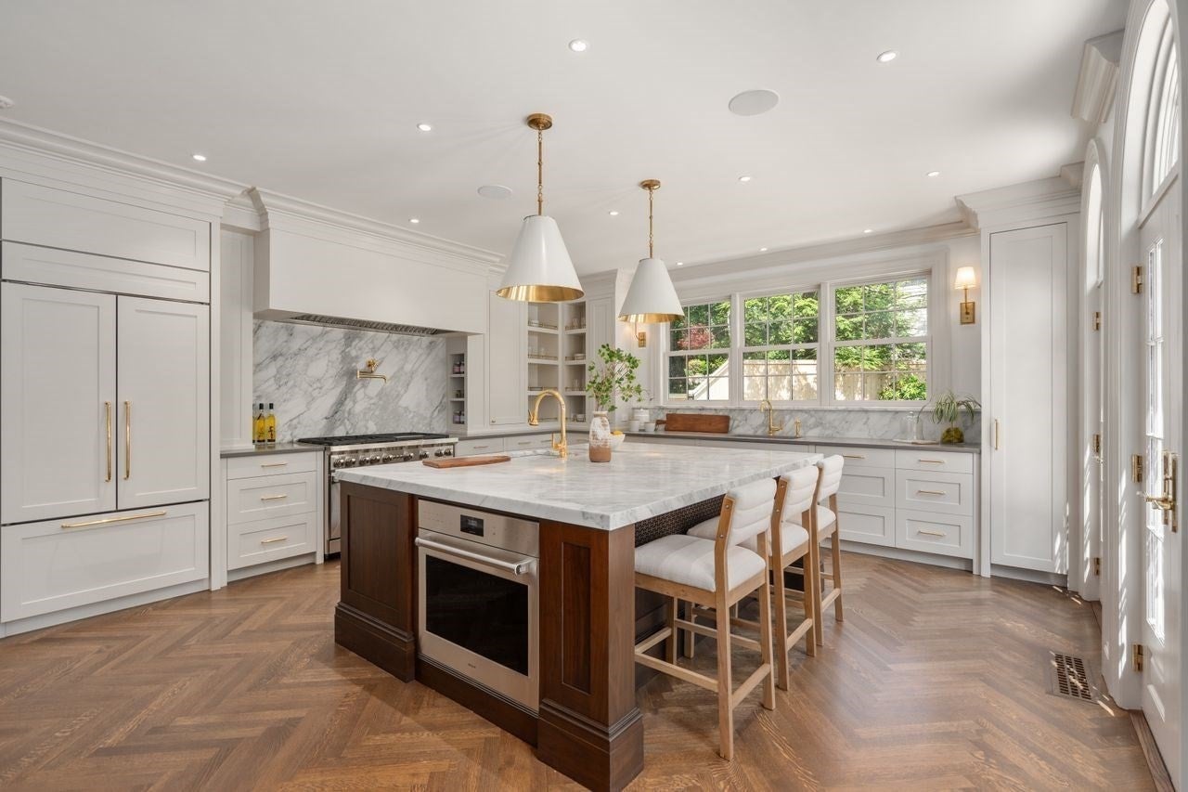
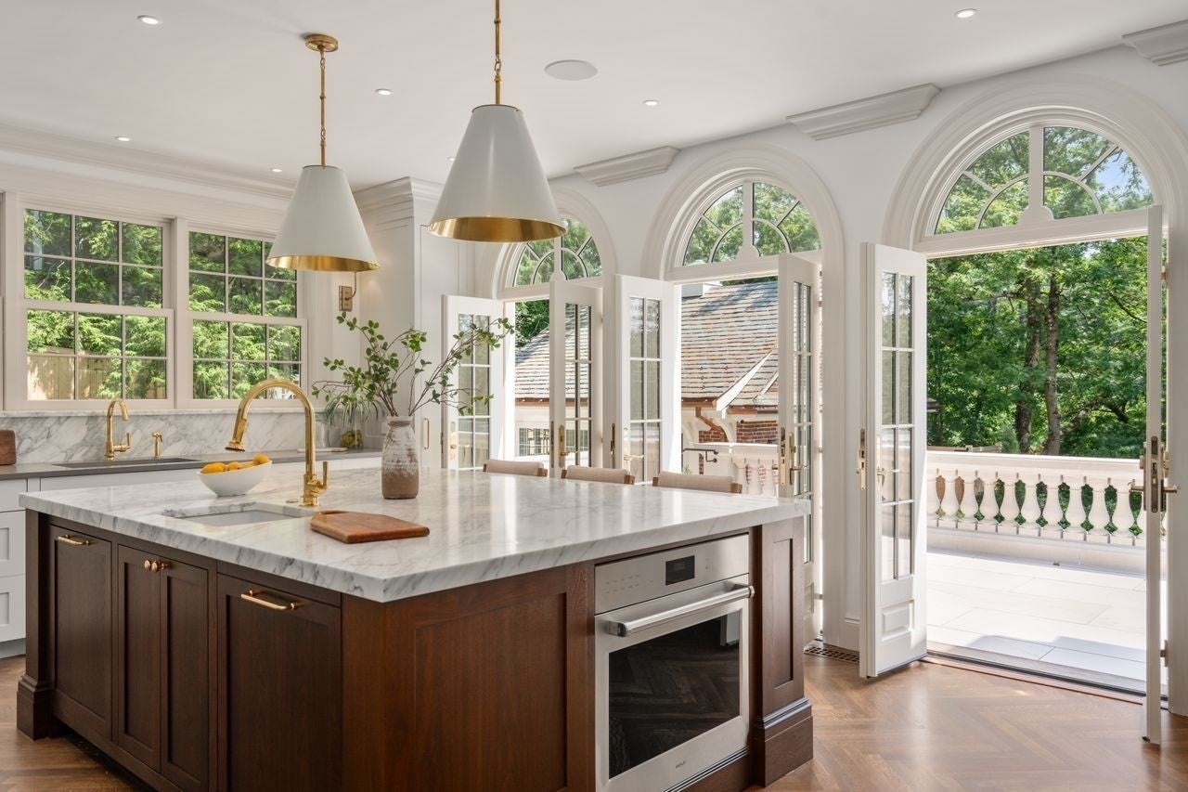
The architect’s vision for this exceptional 2025 residence was to preserve the timeless elegance of Georgian Revival architecture while reimagining the floor plan for contemporary living. The result is a beautifully balanced home with sun-filled, visually connected spaces that flow seamlessly to outdoor terraces, gardens, a 15' x 38' pool, and cabana. The design thoughtfully combines beauty and functionality, pairing classic architectural details with innovative building systems and energy-efficient technology. Distinctive elements include graciously proportioned rooms, symmetry, finely crafted millwork, a red-brick Georgian façade with limestone accents, French doors with transom windows, fireplaces with custom surrounds, and expansive wrap-around terraces. The result is a timeless yet thoroughly modern home—warm, inviting, and designed for effortless everyday living and entertaining, with exceptional connectivity between the interior and outdoors. Set in one of Newton’s most sought-after locations, the property is just steps from Newton Centre, minutes from The Street at Chestnut Hill, and approximately 15 minutes from Boston.

Save
Ask
Tour
Hide
Share
Listing Snapshot
Price 
$14,950,000
Days On Site 
0 Days
Bedrooms 
6
Inside Area (SqFt) 
12,060 sqft
Total Baths 
10
Full Baths 
6
Partial Baths 
4
Lot Size 
0.99 Acres
Year Built 
1915
MLS® Number 
73583424
Status 
Active
Property Tax 
$78,025
HOA/Condo/Coop Fees 
N/A
Sq Ft Source 
Other
Friends & Family
Recent Activity
3 hours agoListing updated with changes from the MLS®
4 hours agoListing first seen on site
General Features
Acres 
0.99
Attached Garage 
Yes
Foundation 
Concrete PerimeterStone
Garage 
Yes
Garage Spaces 
2
Parking 
PavedAttachedOff StreetGarage
Parking Spaces 
6
Property Sub Type 
Single Family Residence
Security 
Security System
Sewer 
Public Sewer
SqFt Above 
10060
SqFt Below 
2000
SqFt Total 
12060
Style 
Georgian
Water Source 
Public
Zoning 
SR1
Interior Features
Appliances 
RangeDishwasherDisposalMicrowaveRefrigeratorFreezerRange Hood
Basement 
FullFinishedWalk-Out Access
Cooling 
Central AirZoned
Fireplace 
Yes
Fireplaces 
6
Flooring 
TileMarbleHardwood
Heating 
Natural GasRadiantZoned
Interior 
Wet Bar
Window Features 
Insulated Windows
Bathroom 1 
Level - Second
Bathroom 2 
Level - Second
Bathroom 3 
Level - Second
Bedroom 2 
Level - Second
Bedroom 3 
Level - Second
Bedroom 4 
Level - Second
Bedroom 5 
Level - Third
Dining Room 
Level - First
Family Room 
Level - First
Kitchen 
Level - First
Living Room 
Level - First
Master Bedroom 
Level - Second
Office 
Level - First
Save
Ask
Tour
Hide
Share
Exterior Features
Exterior 
BalconyRain GuttersLighting
Fencing 
Stone
Lot Features 
Corner LotLandscaped
Patio And Porch 
DeckPatioCovered
Pool Features 
In GroundHeatedPrivate
Private Pool 
Yes
Roof 
Slate
Windows/Doors 
Insulated Windows
Community Features
Community Features 
Tennis Court(s)ParkGolf
MLS Area 
Newton Center
Schools
School District
Unknown
Elementary School
Buffer Mason Rice/Ward
Middle School
Brown
High School
South
Listing courtesy of Chamberlain Group of Coldwell Banker Realty - Brookline


The property listing data and information, or the Images, set forth herein were provided to MLS Property Information Network, Inc. from third party sources, including sellers, lessors, landlords, and public records, and were compiled by MLS Property Information Network, Inc. The property listing data and information, and the Images, are for the personal, non-commercial use of consumers having a good faith interest in purchasing, leasing or renting listed properties of the type displayed to them and may not be used for any purpose other than to identify prospective properties which such consumers may have a good faith interest in purchasing, leasing or renting. MLS Property Information Network, Inc. and its subscribers disclaim any and all representations and warranties as to the accuracy of the property listing data and information, or as to the accuracy of any of the Images, set forth herein.

Last checked 2026-09-28 11:17 PM UTC

Neighborhood & Commute
Source: Walkscore
Save
Ask
Tour
Hide
Share